Banner

Introducing

Ashar Merac Phase 2

By Ashar Group

At Wagle Estate, Mulund Thane Corridor

Luxurious 2, 3 & 4 BHK Homes Starts From
₹ 1.65 Cr* Onwards

Get Luxury Walkthrough

Tailored For You

Overview

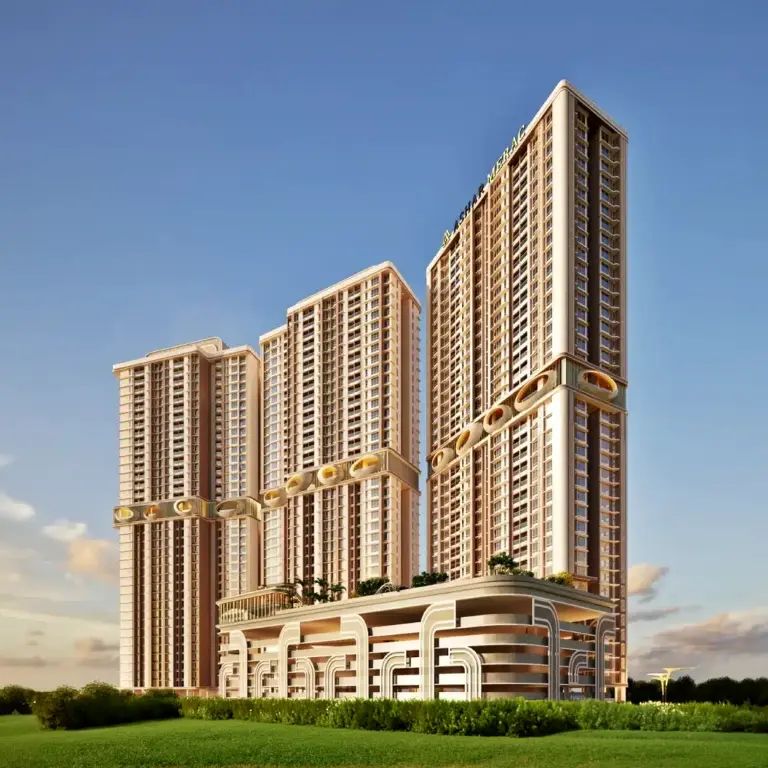
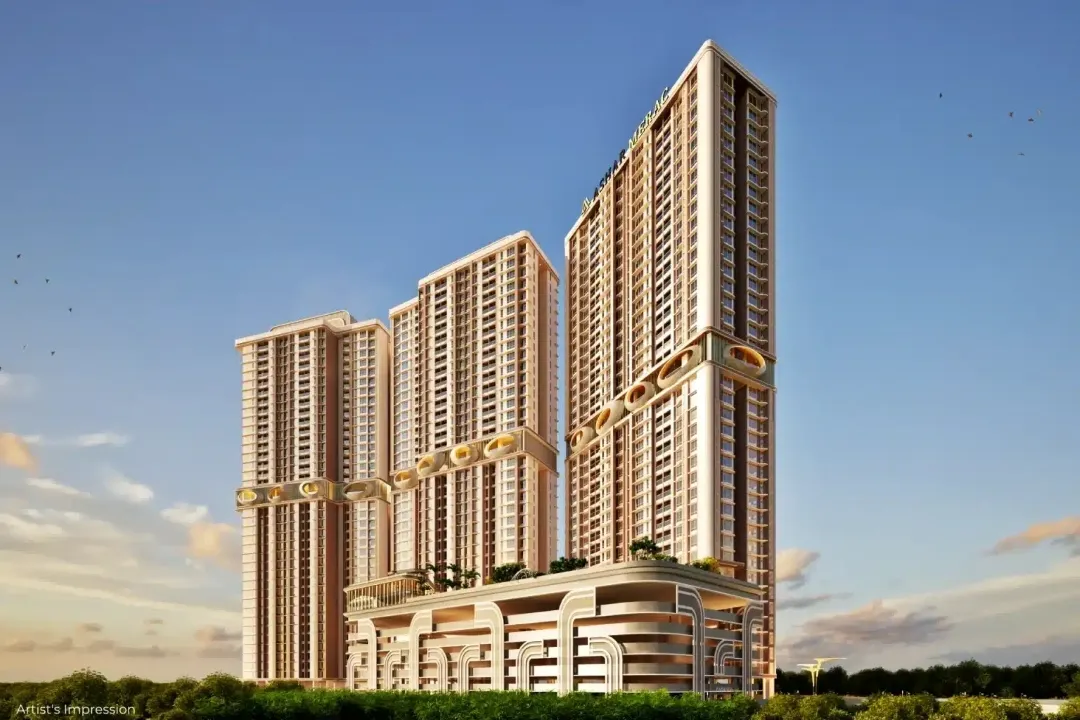
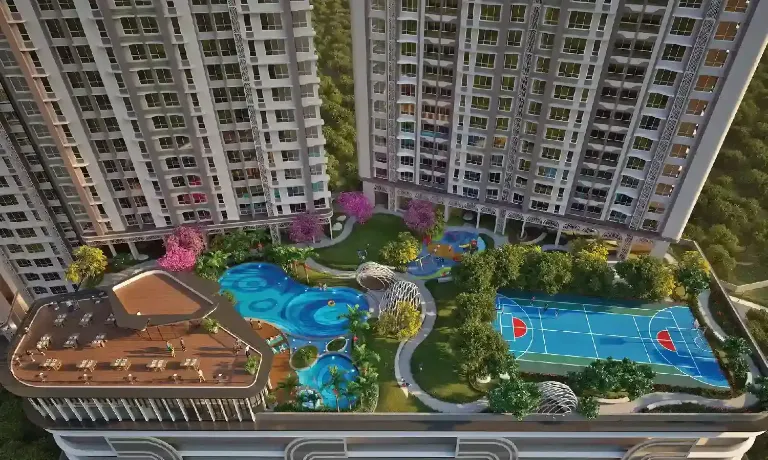
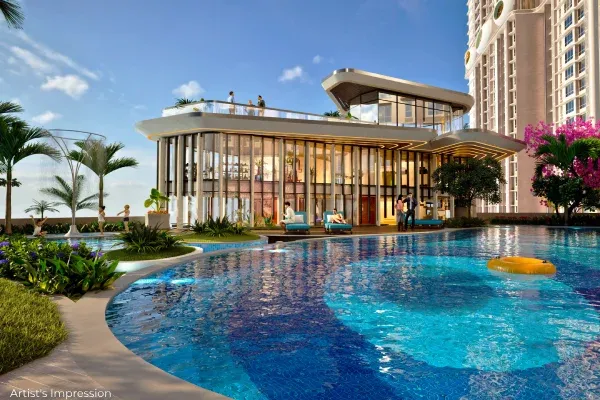
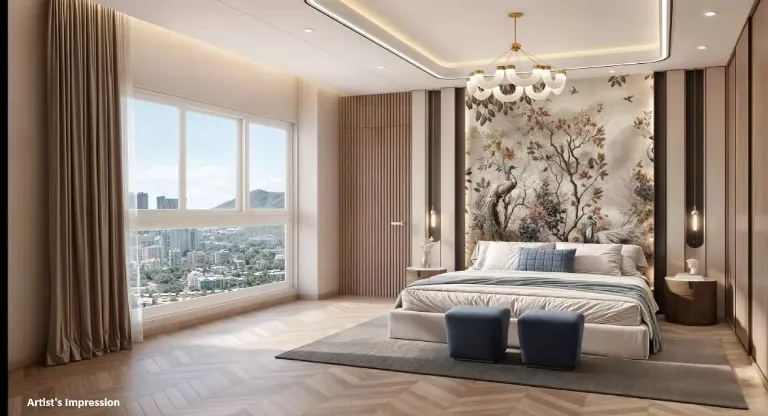
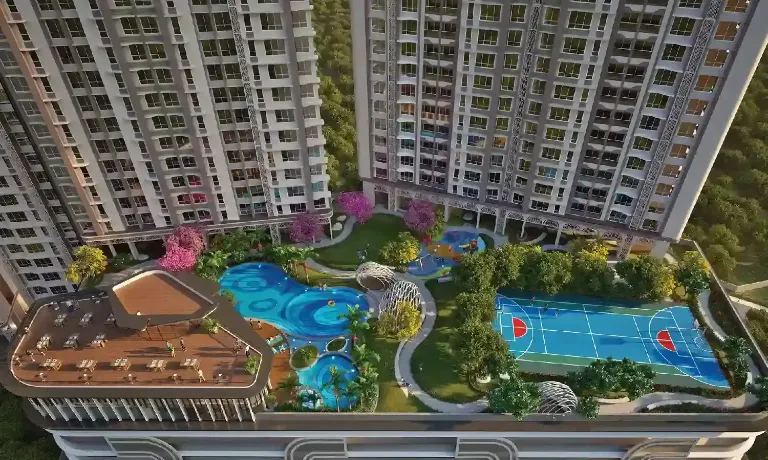
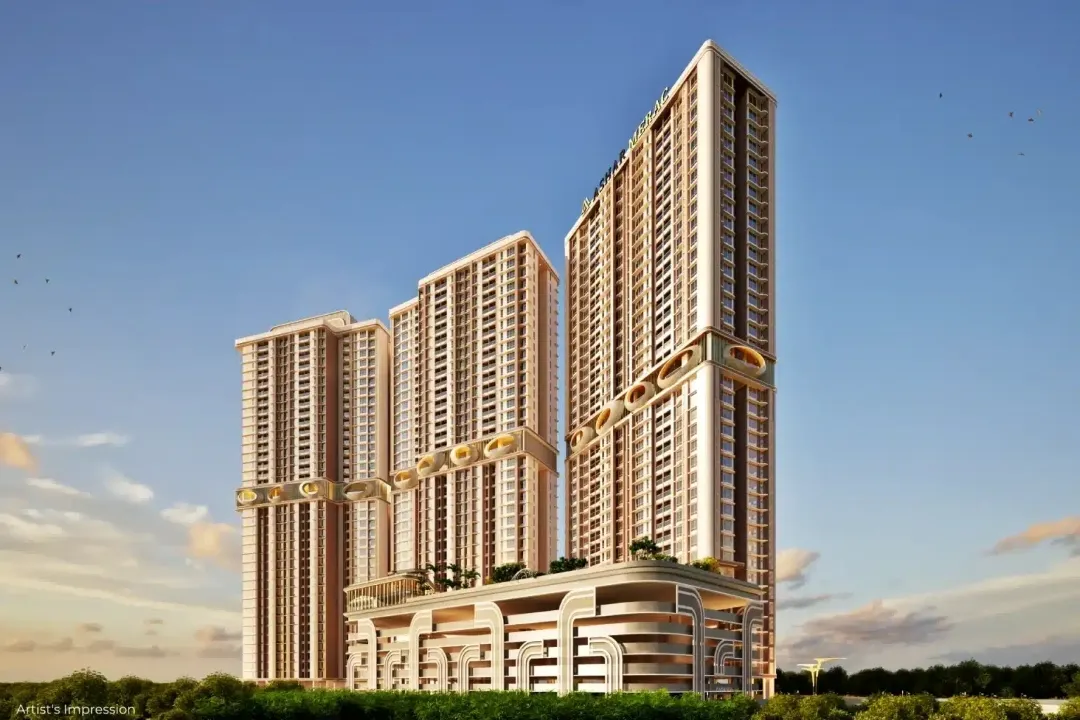
Experience elevated urban living at Ashar Merca, which is launching Phase 2, an exceptional residential development by Ashar Group in the heart of Wagle Estate, Thane. Ashar Merca Phase 2 builds on the success of Phase 1, which spans 4 acres within a sprawling 11-acre gated community. Ashar Merca Phase 2 features iconic 36-storey towers offering spacious 2, 3 & 4 BHK deck residences with panoramic views of Yogi Hills and Sanjay Gandhi National Park. At Ashar Merca Phase 2, residents can enjoy nearly 1 lakh sq. ft. of premium amenities spread across three levels, including a swimming pool, gymnasium, indoor games room, banquet hall, landscaped gardens, jogging track, children's play area, and dedicated yoga and meditation spaces. The prime location of Wagle Estate places Ashar Merca Phase 2 close to renowned schools, colleges, hospitals, business parks, and shopping malls, ensuring seamless everyday convenience. Blending luxury, connectivity, and long-term value, Ashar Merca Phase 2 is designed to elevate modern living while offering an address that stands out for both homebuyers and investors. Read More

Highlights Of Ashar Merac Phase 2

  • 4-acre gated community in an expansive 11-acre township.
  • Premium 2, 3 & 4 BHK residences.
  • 1.1 lakh sq. ft. of curated lifestyle amenities.
  • Seamless access to Mulund, Thane, Wagle Estate & SGNP.
  • Signature architecture by Hafeez Contractor.
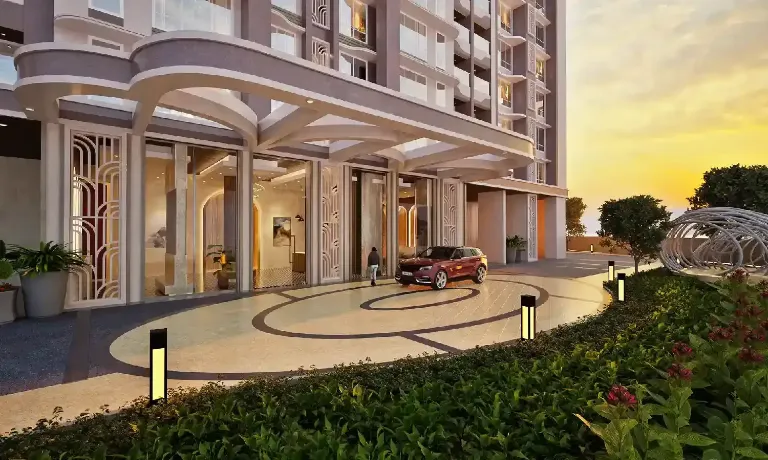
Luxury Apartment Building

Amenities At Ashar Merac Phase 2

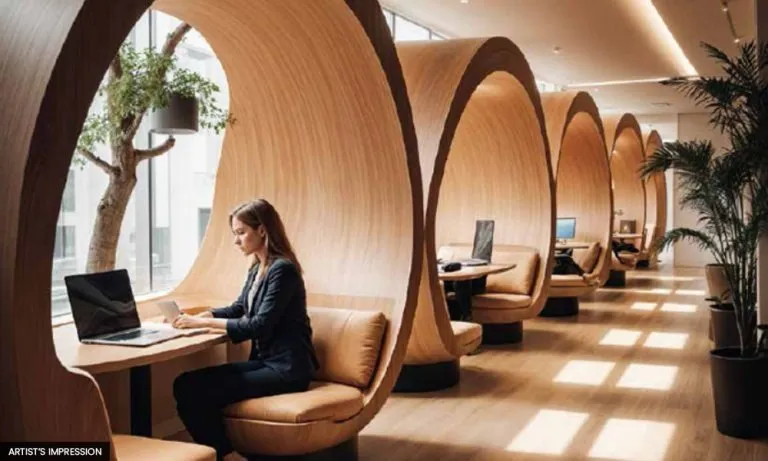
Meeting Area
Meeting Area
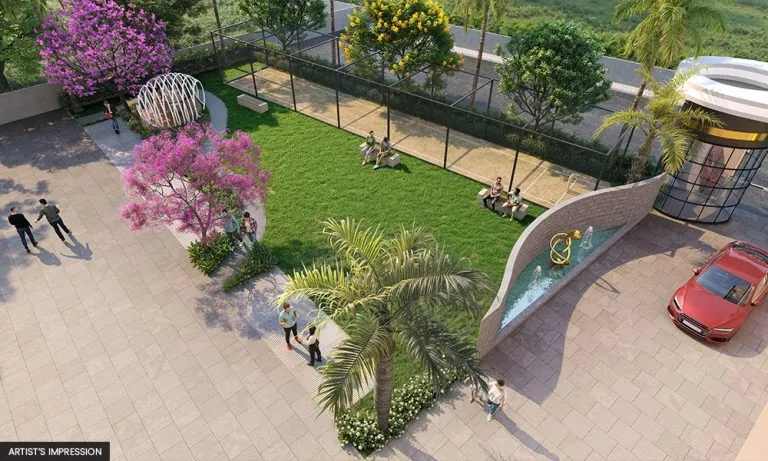
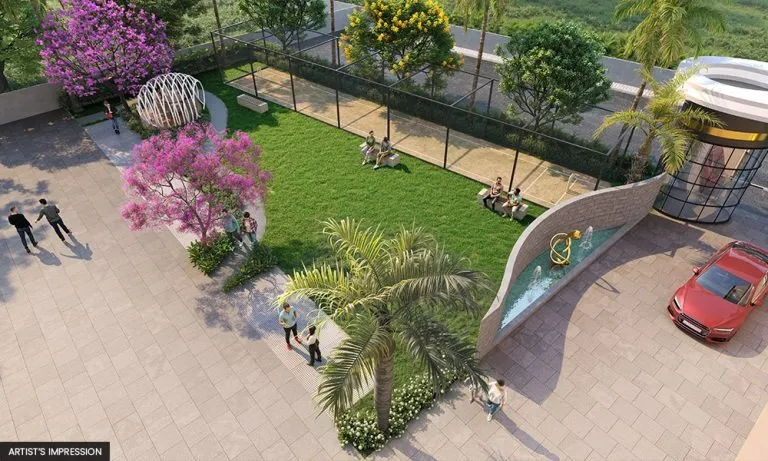
Garden
Garden
Game Court
Game Court + Pool
Swimming Pool
Clubhouse
Amenity Image Preview
1 / 4

Price Of Ashar Merac Phase 2

2BHK Floor Plan
Typology
2 BHK
Carpet Area
686 - 700 Sqft
Price
₹ 1.65 - 1.68 Cr* Onwards
Price Sheet
2BHK Floor Plan
Typology
3 BHK
Carpet Area
927 - 947 Sqft
Price
₹ 2.25 - 2.30 Cr* Onwards
Price Sheet
2BHK Floor Plan
Typology
4 BHK
Carpet Area
1342 Sqft
Price
₹ 3.58 Cr* Onwards
Price Sheet

Site & Floor Plan Of Ashar Merac Phase 2

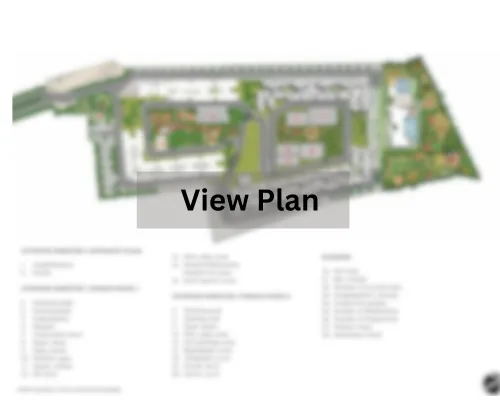
Master Plan

Master Plan

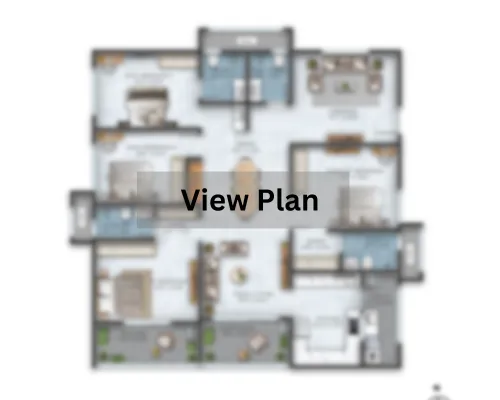
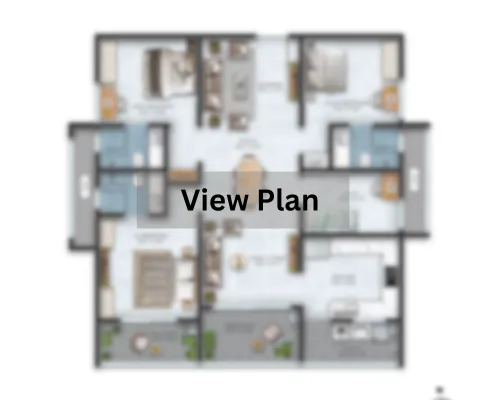
Floor Plan

Floor Plan

Unit Plan

Unit Layout

Ashar Merac Phase 2 Location & Connectivity

Mulund Check Naka
10 mins
Upcoming Metro (Line 4)
14 mins
Mulund Station
15 mins
Thane Station
25 mins
LBS Marg
34 mins
Eastern Express Highway
39 mins
Finland International School
1 mins
NES International School
7 mins
DAV International School
12 mins
Billabong High International School
13 mins
Sulochanadevi Singhania School
16 mins
Shree Mahavir Jain Hospital
8 mins
Platinum Hospital
9 mins
Jupiter Hospital
16 mins
Fortis Hospital
18 mins
Bethany Hospital
21 mins
Oriana Business Park
3 mins
Centrum
5 mins
Opal Square IT Park
6 mins
Ashar IT Park
11 mins
R Mall
7 mins
Korum Mall
13 mins
Lake Shore Mall
15 mins

Virtual Tour

Drone Tour

Estimate Your Monthly Home Loan EMI

Adjust the loan amount, interest rate, and tenure to get a quick EMI estimate before you speak with your team or lender.

Estimated Result

Monthly EMI

Rs. 0

Total Interest

Rs. 0

Total Payment

Rs. 0

Principal Share

Rs. 0

Interest Share 0%
Interest
Principal

This is an indicative estimate. Final EMI can vary based on lender policy, processing charges, insurance, and sanction terms.

About Ashar Group

Ashar Group is well known for both its structures and its residents. Our developments attract elite homebuyers who value stylish homes in the heart of the city, furnished with top-notch amenities, surrounded by lush landscaping, and offering excellent connectivity. In the Mumbai Metropolitan Region (MMR), the Ashar Group is actively developing more than 7.5 million square feet of properties in Bandra, Ghatkopar, Thane, Mulund, and Nashik. A township project in Dombivili, a super-luxurious bungalow plan in Lonavala, and a few other projects in Pali Hill, Thane, and Khardi round out its impressive portfolio. Read More

Instant Call PDF Brochure Chat on WhatsApp

Get Luxury Walkthrough